• Home
  • About
  • DIY
    • My Home Remodel
  • Organizing
    • Cleaning
    • Home Maintenance
  • Home Decor
  • Frugal Living
    • Save Money
  • Shop
    • Shop My Home
    • Amazon Storefront
    • LTK Shop
  • Contact

Stacy's Savings

Budget-Friendly Home Design & DIY

DIY IKEA Pax Custom Walk-In Closet

DIY, Total Home Makeover · January 12, 2017

This post contains affiliate links. More information is available in my Affiliate Disclosure.

We’re winding down on the small, inexpensive remodel project around the house. The last whole room update that we’re going to do before trying to save up & tackle one of the massively-expensive projects is the Master Closet! I’m so excited about this one y’all!

The Current Walk-In Closet

DIY Master Closet Remodel

We have a pretty big walk-in closet, but it isn’t being used to its full potential.  When we moved in, we just hung things up, and they’ve been in the same spots ever since.  It’s slightly organized, but it is a hot mess.

DIY Master Closet Remodel

Our walk-in closet is more than just clothes & shoes storage.  It’s also where I keep my nail polish, necklaces & extra/special makeup.  There’s also a lot of things that are not in here that I’d like to keep in here, like luggage, swimsuits, pajamas & unmentionables.  All of that stuff is either in dressers in our bedroom or in the attic.

Current Closet Problems

With our Master Walk-In Closet Remodel, there are a handful of problems to solve.

The first issue is that the closet needs to fit all of our stuff.  Or at least all of my stuff and most of Doug’s stuff.  We can still use his dresser in the bedroom.  In fact, our room would look weird without it.  I would love to consolidate all of my stuff in here so we can sell my dresser/mirror combo.  It takes up a ton of space in our room.

DIY Master Closet Remodel

There are also some broken things in here that need to be fixed.  There were walls that needed to be repaired from where the old Alarm Box was, Shelves were bowing, a closet rod wasn’t even attached on one side!

DIY Master Closet Remodel

#2 on the list is lighting.  Currently, we have 2 flush-mount globe lights with two bulbs each.  Both of these cheap builder-grade fixtures are on the long side of our L-shaped space.  That means there is no light in my “accessories area” or the entry to the closet.  We’re going to fix this by ditching the 2 crapy lights and installing 3 6″ recessed cans with LED light kits.

I know, I know, fancy closets have fancy chandeliers.  I don’t really want a chandelier, though.  The weird shadows that they give off would bug me.  I want to put a full-length mirror in there, and I need a bright light.  There is no natural light, so we need to brighten up the space without strange shadows.

DIY Master Closet Remodel

Also, I want to be able to use the full height of the closet (10′), and I don’t want to have to try to avoid a hanging light fixture when I try to pull a suitcase from the top while perched on a ladder.

So no fancy lights, just practical ones.

DIY Master Closet Remodel

Item #3 is an integrated hamper.  I’m sick and tired of having the hamper where its at.  I feel like it cuts the walking flow of the closet, and its just cumbersome and annoying.

The last item is that I want it to be built in and pretty.  There it is!  Pretty is always on the list.

I’ve researched a ton of different options for how to accomplish this on a budget, and I always come back to the same conclusion: Ikea’s Pax Wardrobe System.

IKEA Pax Walk-In Closet

I’ve been playing around with the Pax Planner on their website for 6 months, and I think I’ve figured out what I need.  Here’s what I’ve come up with:
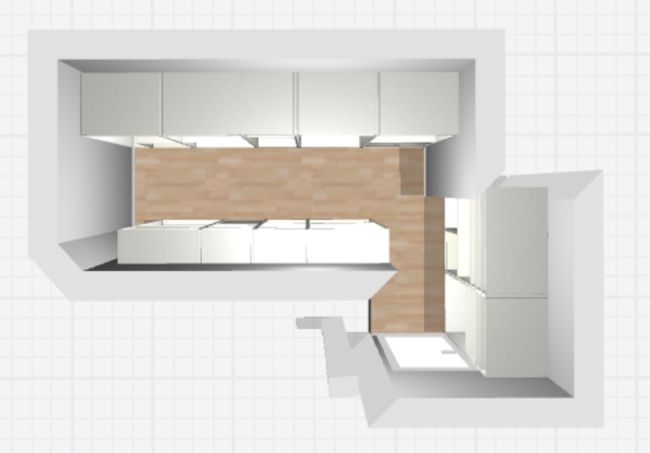
DIY Master Closet Remodel

Basically, we’re going to have 3 zones.  The first zone is the area where you walk in.  That is all mine, of course!  This will still be where my makeup, jewelry & nail polish will be, but I’m also going to add my scarves & accessories (purses, bags, hats, etc) to this area.  This will actually be the last part of the closet to be finished, as I’m going to concentrate on the clothing & shoes area first.  That way, the closet is only empty of clothing for the shortest amount of time possible.  I really hate it when there’s stuff all over the house where it’s not supposed to be, so I try to get the “stuff everywhere” part over fast.

The second zone is the back wall.  That’s where the majority of the clothes will be.  The back wall will have all 24″ deep wardrobes.  Some will have drawers, some will have double racks, and all will have a shelf near the top.  In order to maximize the space, we can fit 4 29″ wide Pax frames and a 19″ wide frame perfectly.  I will get 3, and Doug will get 1 29″ and the 19″.  I will have drawers on this side for all of my drawer stuff.  Doug’s wardrobes will be all of his hanging clothes & the hamper.

The last zone is the front wall.  This will be mostly shoes, but also Doug’s drawers & hunting gear.  We will use 2 19″ frames and 2 29″ frames.  I’m really excited about this wall – well, my part of this wall!  This wall means we can get the gun safe off that end wall.  I’m going to anchor it inside a reinforced wardrobe, and create a locker-type area with the leftovers to hang his backpack & bulky stuff.  It’s going to be so organized!

The end wall will be totally empty, so I’m going to get a fancy full-length mirror from HomeGoods.  I’ve never had a full-length mirror, so if you follow me on Instagram, you might start seeing a lot of selfies.

I wrote the draft of this post back in September when I started planning this project.  Since then, I have started the KonMari process of decluttering the house, and that started with my clothes.  

Update: Want to see how the closet turned out? Check out the reveal post & make sure you don’t miss how I’ve turned builder-grade closets into custom closets on a budget all over my house!

What do you think of the plans? What would you add or change for your needs?  Let me know in the comments!
You might also enjoy

DIY Guest Bathroom Remodel Floating Vanity and Vessel Sink.Our Disability Friendly Guest Bathroom Remodel!
kid-bathroom-beforeJack & Jill Bathroom Remodel! A Stacy’s Savings Total Home Makeover Post
Updating Staircase Lighting – An Easy DIY That Makes a HUGE Difference!
« My KonMari Chronicles: How I’m Sparking Joy & Finally Getting Organized!
My KonMari Chronicles Step One: KonMari Clothing »

Leave a Reply Cancel reply

Your email address will not be published. Required fields are marked *

About Me

Hi y'all, I'm Stacy! I'm a wife & mom of 3 from North Texas who is currently renovating our 90's Builder-Grade Fixer Upper with DIY Projects that incorporate Function, Organization and Style - all on a budget. At Stacy's Savings, you'll find ideas & strategies to save money transforming your home without sacrificing style. Never pay full price.

We are a participant in the Amazon Services LLC Associates Program, an affiliate advertising program designed to provide a means for us to earn fees by linking to Amazon.com and affiliated sites.

Follow Me

See how I built this DIY Farmhouse Vent Hood Cover for less than $200! Vent Hood | Vent Hood Ideas | Farmhouse | Joanna Gaines | Fixer Upper | DIY | Modern Farmhouse | Kitchen Remodel | Kitchen Renovation | White Kitchen | Rustic Vent Hood | Farmhouse Vent Hood | Farmhouse Vent Hood Ideas | Farmhouse Vent Hood DIY | Vent Hood Over Stove | Wooden Vent Hood

How I Built My DIY Farmhouse Vent Hood Cover

It's the Pantry Reveal! Check out how we designed and built a new walk-in butler's pantry complete with lots of shelving and a countertop!

Our DIY Custom Walk-In Pantry Progress and Reveal!

Our completed garden shed!

DIY Cedar Garden Shed – No Kit & Built in a Weekend!

See how I organized my farmhouse pantry!

Our Farmhouse Pantry Organization Reveal!

See what we think about our IKEA kitchen cabinets 2 years later. Its all on the blog.

IKEA Kitchen Cabinets Review – 2 Years Later

Browse

  • Privacy Policy
  • Affiliate Disclosure
  • Opt-out preferences

Get New Posts Delivered to Your Email!

Let’s Connect!

Happy 250th Birthday America! 🇺🇸 Happy 250th Birthday America! 🇺🇸
After an 11-year home remodel and a backyard renov After an 11-year home remodel and a backyard renovation last summer, we’ve spent a lot of time out here figuring out what actually makes pool days easier.

These are a few Amazon favorites we reach for again and again all summer long.

Do you have a poolside must-have I need to know about?

Shop everything in my Amazon Storefront, ShopMy & LTK.
School’s out for Summer & the pantry is ready! I School’s out for Summer & the pantry is ready!

I spent this week cleaning out & stocking the pantry, the pool bag, the craft cabinet & more. Let summer begin! ☀️😎
#ad | This is the only nail routine I’ve used for #ad | This is the only nail routine I’ve used for the past year.

I’ve always done my nails at home to save money, but I wanted something that actually lasted without damaging my nails.

The Dazzle Dry system dries in about 5 minutes, wears like gel (without the damage), and I can go over a week without chipping.

I’m using You’re Unforgettable from their Better Together spring collection, and I linked the full system + shades in my LTK so you can shop everything in one place.

@Shop.LTK #liketkit https://liketk.it/62QyO
@dazzle_dry #DazzleDryPartner
I’ve shared parts of this room before — but not th I’ve shared parts of this room before — but not the full evolution.

This is my 16-year-old son’s bedroom. I designed it back in the 2020 One Room Challenge with the goal of creating something we wouldn’t need to redo every few years.

Before that, it was a bright little boy’s room.
And when we first got the keys? Just a blank box.

Over time, we’ve upgraded it slowly — including replacing the carpet with hardwood last year to match the rest of the house.

The foundation hasn’t changed.
Just the seasons.

More books.
More Legos.
More personality.

Same room. Just evolving.

I’ll be sharing more spaces from our renovation — not in order, just as they come. Follow along for more. 🤍
This hallway was always one of those in-between sp This hallway was always one of those in-between spaces - finished enough, but never quite done.

Adding an art lamp was the final touch. It completely changed how this space feels, especially at night. ✨

Comment LIGHT below to receive a DM with the link to this post on my LTK ⬇ https://liketk.it/5QEdl
Design by SkyandStars.co

Copyright Stacy's Savings © 2026 · Log in

Manage Cookie Consent
To provide the best experiences, we use technologies like cookies to store and/or access device information. Consenting to these technologies will allow us to process data such as browsing behavior or unique IDs on this site. Not consenting or withdrawing consent, may adversely affect certain features and functions.

Besides, I wouldn't know how to access that info or what to do with it anyways! The Government makes us do this. ~Stacy
Functional Always active
The technical storage or access is strictly necessary for the legitimate purpose of enabling the use of a specific service explicitly requested by the subscriber or user, or for the sole purpose of carrying out the transmission of a communication over an electronic communications network.
Preferences
The technical storage or access is necessary for the legitimate purpose of storing preferences that are not requested by the subscriber or user.
Statistics
The technical storage or access that is used exclusively for statistical purposes. The technical storage or access that is used exclusively for anonymous statistical purposes. Without a subpoena, voluntary compliance on the part of your Internet Service Provider, or additional records from a third party, information stored or retrieved for this purpose alone cannot usually be used to identify you.
Marketing
The technical storage or access is required to create user profiles to send advertising, or to track the user on a website or across several websites for similar marketing purposes.
  • Manage options
  • Manage services
  • Manage {vendor_count} vendors
  • Read more about these purposes
View preferences
  • {title}
  • {title}
  • {title}