• Home
  • About
  • DIY
    • My Home Remodel
  • Organizing
    • Cleaning
    • Home Maintenance
  • Home Decor
  • Frugal Living
    • Save Money
  • Shop
    • Shop My Home
    • Amazon Storefront
    • LTK Shop
  • Contact

Stacy's Savings

Budget-Friendly Home Design & DIY

Attic Renovation

Total Home Makeover · March 24, 2023

This post contains affiliate links. More information is available in my Affiliate Disclosure.
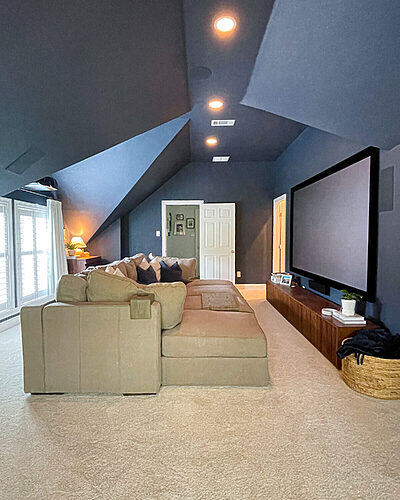
It's finally time to renovate the attic and turn it into a bonus room for our family! See how we're going to turn this room at the top of our stairs into part of our home on the blog!

Way back in 2014 when we were looking at this house, there was one space that sold us on its potential, and it wasn’t even a room. At the very top of our staircase there is a door, which you would think would lead to a room. When we were looking at the house, I of course opened that door because its at the top of the stairs! I was shocked to find a very large walkout attic space with full headroom. I couldn’t believe that the door at the top of the stairs went to this large unfinished space! Our dream had always been to turn it into a media room, and almost 9 years later, that’s what we’re doing. It’s finally time for the Attic Renovation!

Attic Evolution

Its finally time to renovate the attic and turn it into a bonus room! See the before pics and all of the plans on the blog!

The dreams I’ve had for this space have changed several times over the last 8.5 years. I’ve changed the position of the screen wall. I’ve changed the look in our minds. I even added windows to the dream! This space is a perfect example of living with what you have and seeing how you use the space. All of that time allowed me to create the perfect plan for how we actually use our home, not how we envisioned living 8 years ago.

Attic Plans
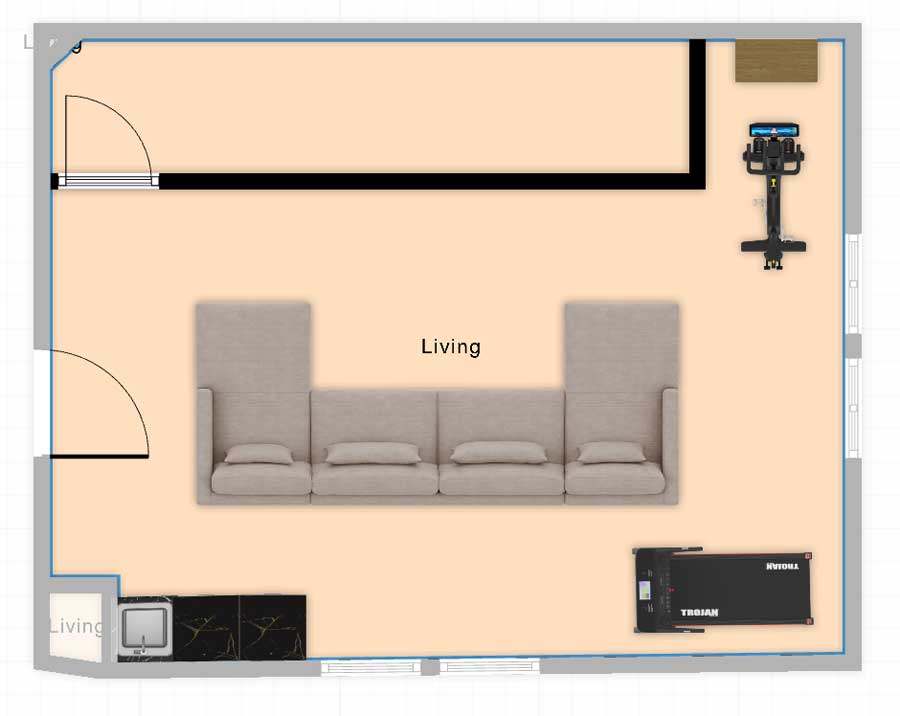
Here's a rough layout of our attic renovation to turn it into the family bonus room of our dreams. Check out the plans and all of the before pictures on the blog!

My plan for this space is for it to serve as a multi-functional bonus room. It will mainly be for lounging & movie watching, but we’ll also have an exercise area and a large storage closet. It will even serve as a guest bedroom if needed. The finished space is about 480 square feet. It’s basically the size of our 2 car garage that’s below it.

There’s a lot of framing & construction involved in order to get this space bearing the load properly. We have to incorporate a few large beams, reinforce & raise the floor joists, even take parts of the roof off! We’re going to be adding windows to the front of the house and above the garage doors on the driveway side to let in natural light. It’s going to be amazing!

Contractor or DIY

See the attic before the renovation! We're turning our walk out attic into a family bonus room! Follow along on the blog!

There’s no way we could DIY this entire space with its load issues, exterior work and roofing, so we’ve hired this one out. Don’t worry, there will still be plenty of DIYs to show you!

We’ve hired a local contractor who lives in our neighborhood to construct the room, and he’s going to let me take on as much DIY as I can (or want to). He’s basically going to leave us a shell: construct the room, fix the load issues, wire it, and do the exterior. When he finishes, it will be a blank slate. Walls textured, OSB subfloors, naked windows. This will allow me to do the priming & painting, trim work, and get the flooring from where ever I want, whenever I want.

The Budget

It's finally time to renovate the attic! We're turning this huge space into a bonus room for our family! Follow along on the blog to see it finished!

Y’all, the budget on this project, yikes. We’ve been saving up for this project since we finished the kitchen 3 years ago. The load issues are expensive, plus inflation has made this project cost WAY more than it would have 3 years ago.

When the contractor finishes, we should have enough saved up to do the paint, trim & flooring. After that, we’ll just be taking on projects as we can. This is not going to be an overnight transformation. It might take a year to “finish” maybe longer.

Construction started in early January, and we’re nearing the finish line! They think they’ll be done next week!

Make sure you’re following me on Instagram because I’ve been sharing more “real-time” posts and stories about the Attic Renovation project there.

I’m so excited for that first glimpse of natural light coming from the stairwell! I’ve also added on a few other projects for the crew while they’re here, so stay tuned for those as well.

What would you do with a space like this? Let me know in the comments!
You might also enjoy

Stacy's Savings Total Home Makeover. See all of the work we've done, step by step, room by room, to remodel our 90's era home.Year 7 Remodel Recap: See All of the Projects!
Finished attic conversion turned media room with neutral tones and cozy seating.Where I’ve Been — and Why I’m Sharing Our Home Projects Again
Master Closet Before. See how I totally transformed my master closet from builder-grade boring to a custom dream closet for less than $2,000!Master Closet Update!
« Barbie Organization – DIY Anthropologie-Inspired Wall Racks for Less!
2023 Nordstrom Anniversary Sale – What’s On My Wish List »

Leave a Reply Cancel reply

Your email address will not be published. Required fields are marked *

About Me

Hi y'all, I'm Stacy! I'm a wife & mom of 3 from North Texas who is currently renovating our 90's Builder-Grade Fixer Upper with DIY Projects that incorporate Function, Organization and Style - all on a budget. At Stacy's Savings, you'll find ideas & strategies to save money transforming your home without sacrificing style. Never pay full price.

We are a participant in the Amazon Services LLC Associates Program, an affiliate advertising program designed to provide a means for us to earn fees by linking to Amazon.com and affiliated sites.

Follow Me

See how I organized my farmhouse pantry!

Our Farmhouse Pantry Organization Reveal!

See what we think about our IKEA kitchen cabinets 2 years later. Its all on the blog.

IKEA Kitchen Cabinets Review – 2 Years Later

It's the Pantry Reveal! Check out how we designed and built a new walk-in butler's pantry complete with lots of shelving and a countertop!

Our DIY Custom Walk-In Pantry Progress and Reveal!

See how I built this DIY Farmhouse Vent Hood Cover for less than $200! Vent Hood | Vent Hood Ideas | Farmhouse | Joanna Gaines | Fixer Upper | DIY | Modern Farmhouse | Kitchen Remodel | Kitchen Renovation | White Kitchen | Rustic Vent Hood | Farmhouse Vent Hood | Farmhouse Vent Hood Ideas | Farmhouse Vent Hood DIY | Vent Hood Over Stove | Wooden Vent Hood

How I Built My DIY Farmhouse Vent Hood Cover

Our completed garden shed!

DIY Cedar Garden Shed – No Kit & Built in a Weekend!

Browse

  • Privacy Policy
  • Affiliate Disclosure
  • Opt-out preferences

Get New Posts Delivered to Your Email!

Let’s Connect!

Happy 250th Birthday America! 🇺🇸 Happy 250th Birthday America! 🇺🇸
After an 11-year home remodel and a backyard renov After an 11-year home remodel and a backyard renovation last summer, we’ve spent a lot of time out here figuring out what actually makes pool days easier.

These are a few Amazon favorites we reach for again and again all summer long.

Do you have a poolside must-have I need to know about?

Shop everything in my Amazon Storefront, ShopMy & LTK.
School’s out for Summer & the pantry is ready! I School’s out for Summer & the pantry is ready!

I spent this week cleaning out & stocking the pantry, the pool bag, the craft cabinet & more. Let summer begin! ☀️😎
#ad | This is the only nail routine I’ve used for #ad | This is the only nail routine I’ve used for the past year.

I’ve always done my nails at home to save money, but I wanted something that actually lasted without damaging my nails.

The Dazzle Dry system dries in about 5 minutes, wears like gel (without the damage), and I can go over a week without chipping.

I’m using You’re Unforgettable from their Better Together spring collection, and I linked the full system + shades in my LTK so you can shop everything in one place.

@Shop.LTK #liketkit https://liketk.it/62QyO
@dazzle_dry #DazzleDryPartner
I’ve shared parts of this room before — but not th I’ve shared parts of this room before — but not the full evolution.

This is my 16-year-old son’s bedroom. I designed it back in the 2020 One Room Challenge with the goal of creating something we wouldn’t need to redo every few years.

Before that, it was a bright little boy’s room.
And when we first got the keys? Just a blank box.

Over time, we’ve upgraded it slowly — including replacing the carpet with hardwood last year to match the rest of the house.

The foundation hasn’t changed.
Just the seasons.

More books.
More Legos.
More personality.

Same room. Just evolving.

I’ll be sharing more spaces from our renovation — not in order, just as they come. Follow along for more. 🤍
This hallway was always one of those in-between sp This hallway was always one of those in-between spaces - finished enough, but never quite done.

Adding an art lamp was the final touch. It completely changed how this space feels, especially at night. ✨

Comment LIGHT below to receive a DM with the link to this post on my LTK ⬇ https://liketk.it/5QEdl
Design by SkyandStars.co

Copyright Stacy's Savings © 2026 · Log in

Manage Cookie Consent
To provide the best experiences, we use technologies like cookies to store and/or access device information. Consenting to these technologies will allow us to process data such as browsing behavior or unique IDs on this site. Not consenting or withdrawing consent, may adversely affect certain features and functions.

Besides, I wouldn't know how to access that info or what to do with it anyways! The Government makes us do this. ~Stacy
Functional Always active
The technical storage or access is strictly necessary for the legitimate purpose of enabling the use of a specific service explicitly requested by the subscriber or user, or for the sole purpose of carrying out the transmission of a communication over an electronic communications network.
Preferences
The technical storage or access is necessary for the legitimate purpose of storing preferences that are not requested by the subscriber or user.
Statistics
The technical storage or access that is used exclusively for statistical purposes. The technical storage or access that is used exclusively for anonymous statistical purposes. Without a subpoena, voluntary compliance on the part of your Internet Service Provider, or additional records from a third party, information stored or retrieved for this purpose alone cannot usually be used to identify you.
Marketing
The technical storage or access is required to create user profiles to send advertising, or to track the user on a website or across several websites for similar marketing purposes.
  • Manage options
  • Manage services
  • Manage {vendor_count} vendors
  • Read more about these purposes
View preferences
  • {title}
  • {title}
  • {title}