Our Master Bathroom is the first major remodel on the list for our 1995 Fixer Upper. But before we can talk about the remodel, I must show you the before situation.
The Master Bathroom in this house is a hate-hate relationship.
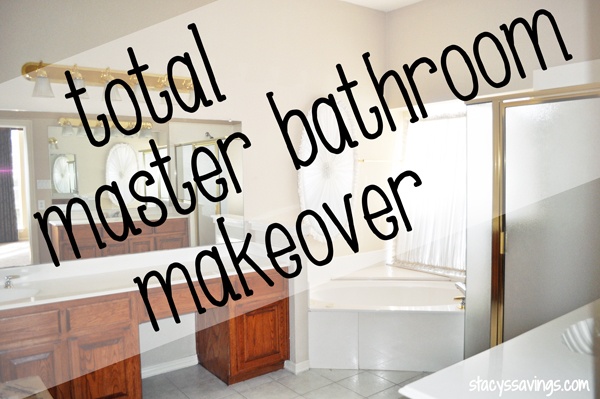
Master Bathroom Problems
When we had our home inspection, the inspector found a massive leak in the master bathroom shower pan. It was so bad, the water soaked through two walls. This created a wet spot on the slab foundation outside of the house & sopping wet carpet in the Master Bedroom.
There was a place on the Master Bedroom wall (which happened to be right behind where the shower valve was) that had been clearly opened and repaired, although not re-textured. Also, the jetted tub was tiny and had cracks under the jets.
We tried to get some information out of the sellers (who lived in the house for 14 of its 19 years), and got radio silence. Awesome. We were on our own.


How We Decided On Full Master Bathroom Remodel
When we looked at this house during the home-shopping process, we had in mind that we would do small, cosmetic updates ourselves until 2015. We figured by then we would be able to take out a Home Equity loan and tackle the big, expensive remodel jobs all at once. That way, we’d have some time to figure out how we wanted to use the space and decide what items we really wanted and what we could live without.
With the leaks and the overall problems in the Master Bathroom, we had no choice but to address these issues right away.


Right away, I searched Angie’s List & found a bunch of local contractors, then had some of them come out to give me estimates to remodel the master bathroom. The plan was to just redo the bathtub & shower, and leave the rest of the room for the loan in 2015. That quickly turned into “screw it, let’s just do the whole damn thing.” So that’s where we’re at. We’re about to start on a MAJOR & EXPENSIVE remodel of our Master Bathroom.

The Master Bathroom Before
The Master Bathroom itself has great bones, but there are a lot of negatives. The tub is crammed in the corner and had several different levels of trim There is a lot of wasted space. One sink is uncomfortably close to the wall. The window placement is questionable. Everything is outdated.
There are a bunch of positives as well. The room is BIG. It’s squarish. It has a separate (tiny) Water Closet. The shower is oversized. There’s a Make Up Vanity. It has 10′ ceilings. There’s a lot to work with & I think we can make it a wonderful & relaxing master bathroom.

The Master Bathroom Remodel Plan
While one part of me thinks the thought of having a calming, updated, modern master bathroom to relax in is super exciting, the other part of me is sick about how much money it’s going to cost. I’m trying to find as much savings as possible. For example, we’re doing all of the demo ourselves. My husband is currently whacking away at the tile floor as I write this. We’re also going to paint walls & cabinets, buying all of the plumbing fixtures and bathtub, installing the new baseboards, doing the final cleanup, as well as some other stuff. Even with us taking on that work to save money, this master bathroom project is still going to be really expensive.
What We’ve Done So Far
With the leak, we knew we were going to find problems behind the master bathroom walls when we removed them. Sure enough, three weeks ago as I was starting the demolition, I found termites. Lots and lots of active termites. So gross! We had those treated ASAP (more expense!), and we were put on a strict “No Demo” order for 3 weeks.
Then, I ordered a super fancy Kohler Air Bubble Bathtub (the bathtub splurge was the compromise for buying a house with no in ground spa/hot tub – but I got a crazy good deal on it – more to come on that!), which has to be custom made, and it takes 21 days + shipping. I just received an email that it’s shipping out tomorrow.
What’s Next
The contractor that we are using is starting on Monday, so we’ve got the rest of this week and weekend to finish the master bathroom demo , and I think we’re making good time. I’m going to try to start working on refinishing the cabinets while the contractor is in there, but I know that they will be long gone before we’ve (I’ve) finished all of the work we need to do on that room. I’d really love to have it done by Memorial Day.
Until then, I’m trying to get through the next couple of weeks thinking about that fantastic first bubble bath I’m going to be able to take! I’ve been showering upstairs in the kid’s bathroom, pulling off wallpaper with each shower. I’m ready to not have to hike up and down the stairs to bathe.
I’ll be taking you through this process with me. In the mean time, make sure you are following me on Instagram to see the action as it happens like the demo shot above!
Have any of you ever done a full bathroom remodel? Got any tips or advice? What are some elements you want in your dream bathroom? Tell us in the comments!
Update
The Master Bathroom Remodel is complete and it is gorgeous! Make sure you don’t miss a detail by checking out these blog posts:
Don’t forget to check out the rest of the bathrooms that we’ve remodeled! Since this post, we’ve completed the Kid’s Jack & Jill Bathroom & our Disability-Friendly Guest Bathroom!
Don’t miss a thing in our Home Remodel & check out the Stacy’s Savings Total Home Makeover!
Leave a Reply