• Home
  • About
  • DIY
    • My Home Remodel
  • Organizing
    • Cleaning
    • Home Maintenance
  • Home Decor
  • Frugal Living
    • Save Money
  • Shop
    • Shop My Home
    • Amazon Storefront
    • LTK Shop
  • Contact

Stacy's Savings

Budget-Friendly Home Design & DIY

Bye Bye Formal Living Room, Hello Home Office!

DIY, Total Home Makeover · January 27, 2016

This post contains affiliate links. More information is available in my Affiliate Disclosure.

Do you have a formal living room?  We had one in our old house and have one in this house, and it just seems to be a catch-all extra furniture room.  It doesn’t really get used.  What a waste of space! So we’re going to turn our formal living room into a dedicated home office space.

When we were house hunting, one of our major criteria was that it needed to have a separate home office that wasn’t a bedroom. Either that or a floor plan that would allow us to create a separate office that wasn’t a bedroom.  My husband works from home every day, so we really need a place where he can close the door and be separate from young children going crazy elsewhere in the house.  Because that’s how we roll.

Update: This project was completed in 2017. Read to the end of the post to see the progress & complete Home Office!

The Formal Living Room Before

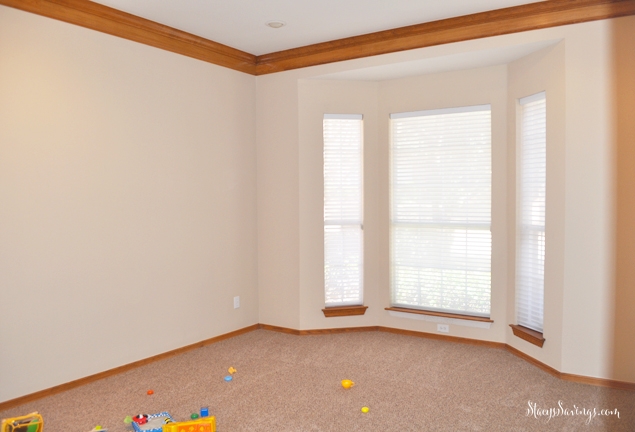
Let’s take a look at the formal living room before photos from move-in day, shall we?

formal living room before - move in day

formal living room before home office conversion

formal living room before remodel

formal living room before remodel to home office

Yikes.  I haven’t looked at the move-in day photos in a while.  SO. MUCH. OAK.  Gross!

The Formal Living Room Now

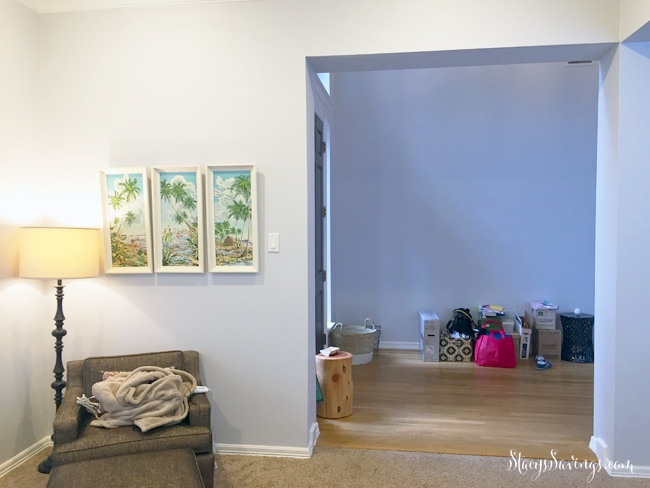


To get those out of your brain, I’ll show you the shots of the formal living room from last week when I was emptying it out to paint.
Home Office Before

Home Office Before

Home Office Before

Home Office Before

So. Much. Better.  When we moved in, we had all of the oak trim painted in Benjamin Moore Decorator’s White, and the walls in BM Bunny Gray.

This house has the formal living room and dining room shotgun style, next to each other, and open to each other.  The plan was always to put a wall between the two rooms, a small wall in the entryway, and add a door.  Then add some built in storage along the wall and get a new desk and chair.

I’ve been planning this for 2 years now, and I’m so excited to say that we’re finally doing it!  We’ve got a contractor to do some of the grunt work, like framing, drywall, tape/bed/texture.  We’re tired and just don’t want to do it.  We found a guy we trust that was reasonable and within our budget (though not as cheap as DIY), so we hired him.

The Design Plan

The plan is to use IKEA Kitchen Cabinet Bases to build in the built in credenza along the back wall of the formal living room.  We used this method in the Kid’s Bathroom Remodel this summer, and we love them, so we’re planning on doing that in the rest of the house where we want to replace/add cabinetry.   We’re also going to construct a budget-friendly wood countertop for that piece.  I’ve got a few hacks up my sleeve to make it work for an office.  It should look really nice when it is done, plus provide WAY more storage than we need.

We’re also going to install all of the new baseboards & trim ourselves, and then prime and paint the new walls, baseboards & trim.  We need to paint the ceiling white (it is a dingy cream), and we are going to paint the built in wall navy as an accent.  Sometime this summer, we’re going to build some white wall-to-wall floating shelves above the cabinets, so the navy will pop!

If you follow me on Instagram @stacyssavings, you know that I’ve already started posting sneak peeks of our progress!

I’ve got a new desk coming & we’re going to look for a new chair in a month or two. Next weekend we’ll be installing some new LED retrofit recessed lights for energy savings, and we’re going to get & paint the custom cabinet doors from Scherr’s in March.  We’re just going to live with “open shelving”, i.e. cabinets with no doors, for a month or two.

Our Current Home Office

Guest Room Before

Guest Room Before

Sorry for the craptastic lighting on that shot.  That room makes me twitch.

We’ve been in this house almost 2 years now, and Doug’s been camping out working in the back spare bedroom that whole time.  That room has horrific honey oak built ins, but has a nice window that looks out onto the creek.  He’s reluctant to give up his “cave with a creek view”, but too bad so sad, this is going to work much better for everyone!

You may be wondering what we’re going to do with that back bedroom.  Well, it’s going to serve as a multi-purpose room.  My parents are giving us their guest room Tempurpedic mattress (we need to buy the base platform – hello IKEA!), so we’re going to make a small guest room in there.  More importantly, we’re going to rip out those nasty ugly built ins and create something really special on the window wall!  It’s going to be my crafting space!  It’s been years since I’ve been able to work on my scrapbooks and sewing, because all of my supplies have been packed up in that room.  I’m excited to be able to finally organize everything and give it all some space!

We have about 9 weeks to get all of this work done before our newest family member arrives.  Yikes!  We better get cracking!  We have a TON of work to do on that formal living room!

Have you ever done a room conversion before?  Tell us about it!  How did it go?  I have to tell you, I’m ready to get to the organizing part.  I can’t wait for that!

Update: This project is done and we’re so happy with it! Click through to see the rest of the progress & how we finished the formal living room to home office conversion!
  • Enclosing the Formal Living Room
  • Ikea Hack Credenza
  • DIY Wall-to-Wall Floating Shelves

Total Home Makeover

Check out all of the Stacy’s Savings Total Home Makeover posts here!
You might also enjoy


master bathroom revealMaster Bathroom Reveal!

See what we planted in our Veggie Garden this year. Texas Garden | Vegetable Garden | DIY Raised Garden | Raised Garden Bed | Veggie Garden | Rain Gauge | Veggie Garden Ideas | Vegetable Garden Layout | Garden Design | Outdoors | Homesteading | Grow Your OwnOur 2019 Spring Garden!
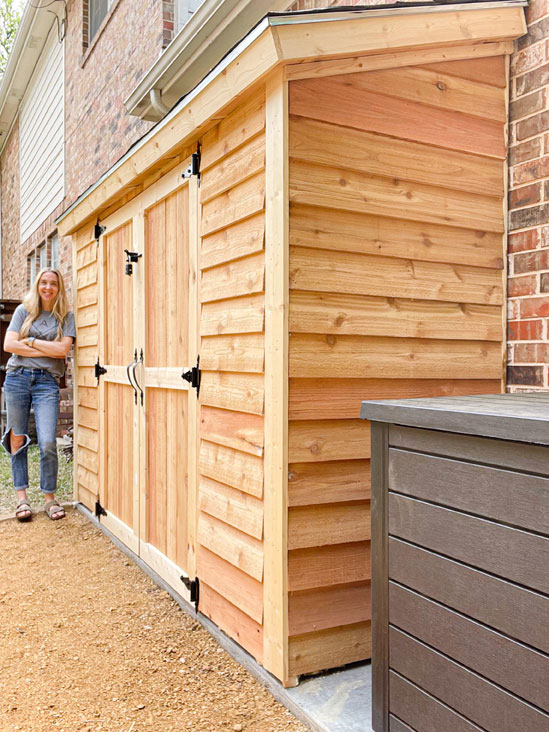
Our completed garden shed!DIY Cedar Garden Shed – No Kit & Built in a Weekend!
« Target Toy Clearance January 2016!
Enclosing A Formal Living Room To Create A Home Office »

Leave a Reply Cancel reply

Your email address will not be published. Required fields are marked *

About Me

Hi y'all, I'm Stacy! I'm a wife & mom of 3 from North Texas who is currently renovating our 90's Builder-Grade Fixer Upper with DIY Projects that incorporate Function, Organization and Style - all on a budget. At Stacy's Savings, you'll find ideas & strategies to save money transforming your home without sacrificing style. Never pay full price.

We are a participant in the Amazon Services LLC Associates Program, an affiliate advertising program designed to provide a means for us to earn fees by linking to Amazon.com and affiliated sites.

Follow Me

See how I organized my farmhouse pantry!

Our Farmhouse Pantry Organization Reveal!

See how I built this DIY Farmhouse Vent Hood Cover for less than $200! Vent Hood | Vent Hood Ideas | Farmhouse | Joanna Gaines | Fixer Upper | DIY | Modern Farmhouse | Kitchen Remodel | Kitchen Renovation | White Kitchen | Rustic Vent Hood | Farmhouse Vent Hood | Farmhouse Vent Hood Ideas | Farmhouse Vent Hood DIY | Vent Hood Over Stove | Wooden Vent Hood

How I Built My DIY Farmhouse Vent Hood Cover

It's the Pantry Reveal! Check out how we designed and built a new walk-in butler's pantry complete with lots of shelving and a countertop!

Our DIY Custom Walk-In Pantry Progress and Reveal!

Our completed garden shed!

DIY Cedar Garden Shed – No Kit & Built in a Weekend!

See what we think about our IKEA kitchen cabinets 2 years later. Its all on the blog.

IKEA Kitchen Cabinets Review – 2 Years Later

Browse

  • Privacy Policy
  • Affiliate Disclosure
  • Opt-out preferences

Get New Posts Delivered to Your Email!

Let’s Connect!

Happy 250th Birthday America! 🇺🇸 Happy 250th Birthday America! 🇺🇸
After an 11-year home remodel and a backyard renov After an 11-year home remodel and a backyard renovation last summer, we’ve spent a lot of time out here figuring out what actually makes pool days easier.

These are a few Amazon favorites we reach for again and again all summer long.

Do you have a poolside must-have I need to know about?

Shop everything in my Amazon Storefront, ShopMy & LTK.
School’s out for Summer & the pantry is ready! I School’s out for Summer & the pantry is ready!

I spent this week cleaning out & stocking the pantry, the pool bag, the craft cabinet & more. Let summer begin! ☀️😎
#ad | This is the only nail routine I’ve used for #ad | This is the only nail routine I’ve used for the past year.

I’ve always done my nails at home to save money, but I wanted something that actually lasted without damaging my nails.

The Dazzle Dry system dries in about 5 minutes, wears like gel (without the damage), and I can go over a week without chipping.

I’m using You’re Unforgettable from their Better Together spring collection, and I linked the full system + shades in my LTK so you can shop everything in one place.

@Shop.LTK #liketkit https://liketk.it/62QyO
@dazzle_dry #DazzleDryPartner
I’ve shared parts of this room before — but not th I’ve shared parts of this room before — but not the full evolution.

This is my 16-year-old son’s bedroom. I designed it back in the 2020 One Room Challenge with the goal of creating something we wouldn’t need to redo every few years.

Before that, it was a bright little boy’s room.
And when we first got the keys? Just a blank box.

Over time, we’ve upgraded it slowly — including replacing the carpet with hardwood last year to match the rest of the house.

The foundation hasn’t changed.
Just the seasons.

More books.
More Legos.
More personality.

Same room. Just evolving.

I’ll be sharing more spaces from our renovation — not in order, just as they come. Follow along for more. 🤍
This hallway was always one of those in-between sp This hallway was always one of those in-between spaces - finished enough, but never quite done.

Adding an art lamp was the final touch. It completely changed how this space feels, especially at night. ✨

Comment LIGHT below to receive a DM with the link to this post on my LTK ⬇ https://liketk.it/5QEdl
Design by SkyandStars.co

Copyright Stacy's Savings © 2026 · Log in

Manage Cookie Consent
To provide the best experiences, we use technologies like cookies to store and/or access device information. Consenting to these technologies will allow us to process data such as browsing behavior or unique IDs on this site. Not consenting or withdrawing consent, may adversely affect certain features and functions.

Besides, I wouldn't know how to access that info or what to do with it anyways! The Government makes us do this. ~Stacy
Functional Always active
The technical storage or access is strictly necessary for the legitimate purpose of enabling the use of a specific service explicitly requested by the subscriber or user, or for the sole purpose of carrying out the transmission of a communication over an electronic communications network.
Preferences
The technical storage or access is necessary for the legitimate purpose of storing preferences that are not requested by the subscriber or user.
Statistics
The technical storage or access that is used exclusively for statistical purposes. The technical storage or access that is used exclusively for anonymous statistical purposes. Without a subpoena, voluntary compliance on the part of your Internet Service Provider, or additional records from a third party, information stored or retrieved for this purpose alone cannot usually be used to identify you.
Marketing
The technical storage or access is required to create user profiles to send advertising, or to track the user on a website or across several websites for similar marketing purposes.
  • Manage options
  • Manage services
  • Manage {vendor_count} vendors
  • Read more about these purposes
View preferences
  • {title}
  • {title}
  • {title}